
How to Create an Entryway When You Don’t Have One: 11 Practical Ideas
Create a functional entryway when your apartment has none using rugs, furniture placement, slim consoles, lighting, dividers and renter-friendly layout ideas.
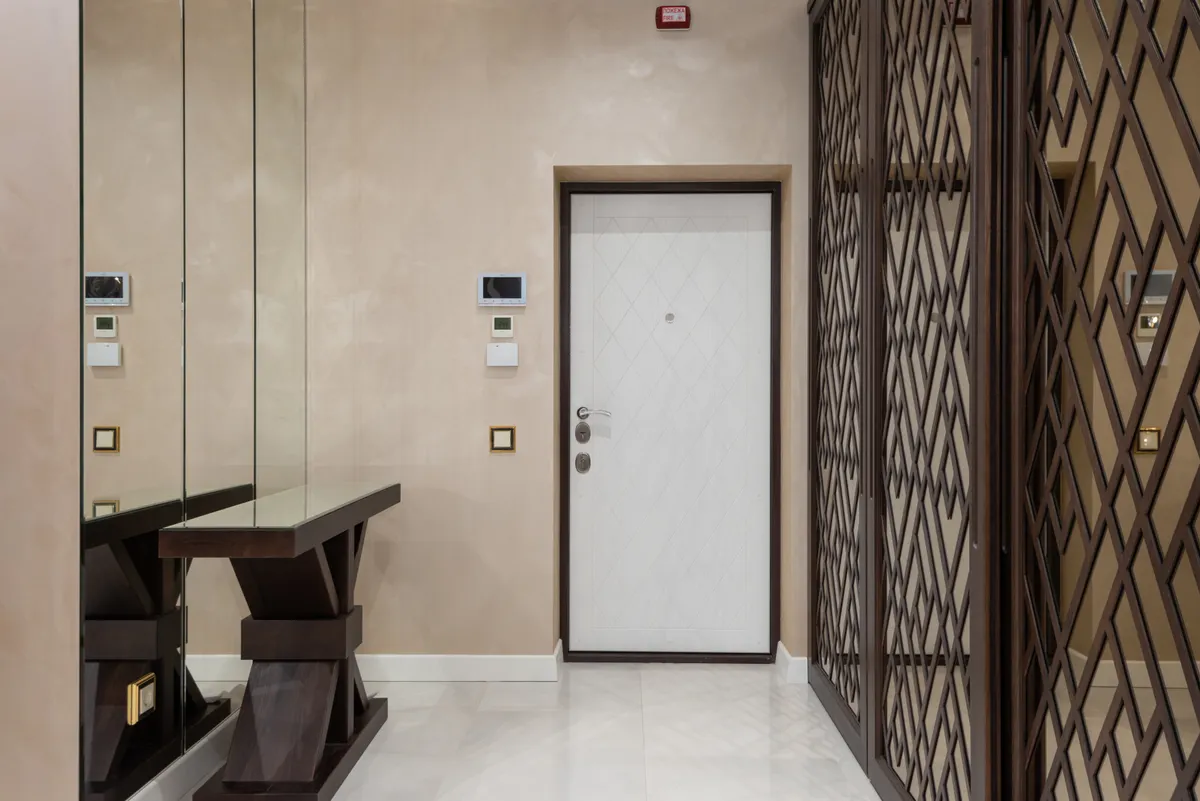
If you are figuring out how to create an entryway when you don’t have one, define a small transition zone instead of trying to build a traditional foyer. Use one visual boundary—usually a rug, furniture edge, paint change or divider—then add only the functions you need at the door: a landing surface, a place to pause, and enough storage for daily items. The goal is to make the entrance read as its own zone without blocking the route into the living room or studio.
Featured photo by Max Vakhtbovych via Pexels.
Before You Start: Draw the Route, Not the Foyer
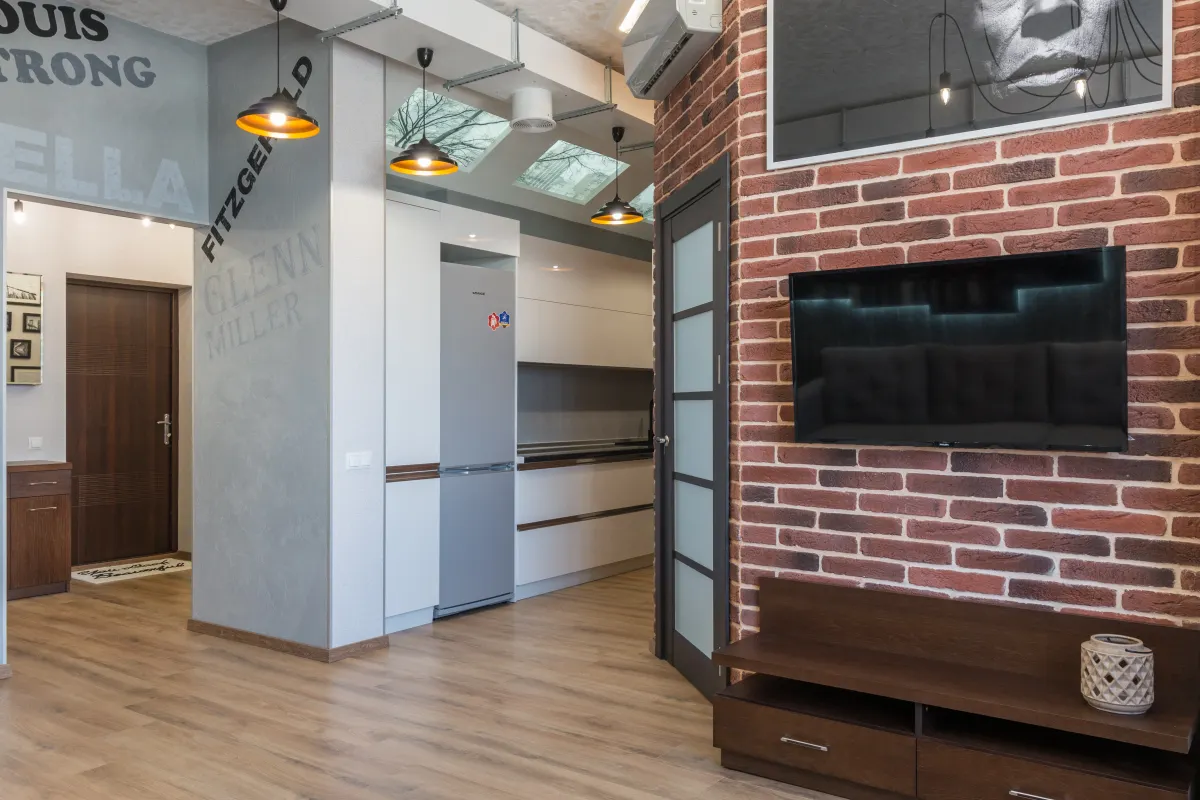
Stand outside the closed front door, then walk into the apartment as you normally would with a bag in one hand. Notice the first turn you make and where the door swings. That movement is more important than creating a rectangle that looks like a foyer on paper.
Measure the usable wall widths near the door, furniture depth you can tolerate, switch and outlet positions, and the gap you need for opening cabinets or drawers. Tape potential furniture footprints on the floor for a day before ordering anything.
If your real problem is clutter rather than visual definition, start with our broader small entryway organization ideas. This guide is specifically about making the entrance feel like a distinct zone when the architecture does not provide one.
1. Use a Rug to Establish the Boundary
A small rug or runner is the easiest way to tell the eye, “the entry starts here,” especially when the same flooring continues straight into the living room. Choose a size that fits entirely outside the door swing and does not curl into the main path. A low-profile rug and suitable non-slip backing are easier to live with near a frequently moving door.
Best for: rentals and open plans where you cannot change walls. Poor choice: a door with almost no floor clearance or an entry that gets very wet unless the rug is easy to clean and dry.
2. Position the Sofa to Create Separation
If the front door opens directly into the living room, the back or side of the sofa can become the edge of the entry zone. The trick is to preserve the natural route around it instead of forcing people to squeeze between the door and upholstery.
Before moving the sofa, tape its new outline and check sight lines from the door. A sofa can create privacy and definition, but it is a poor divider if it blocks daylight, a heater, a frequently used outlet or the only comfortable circulation path.
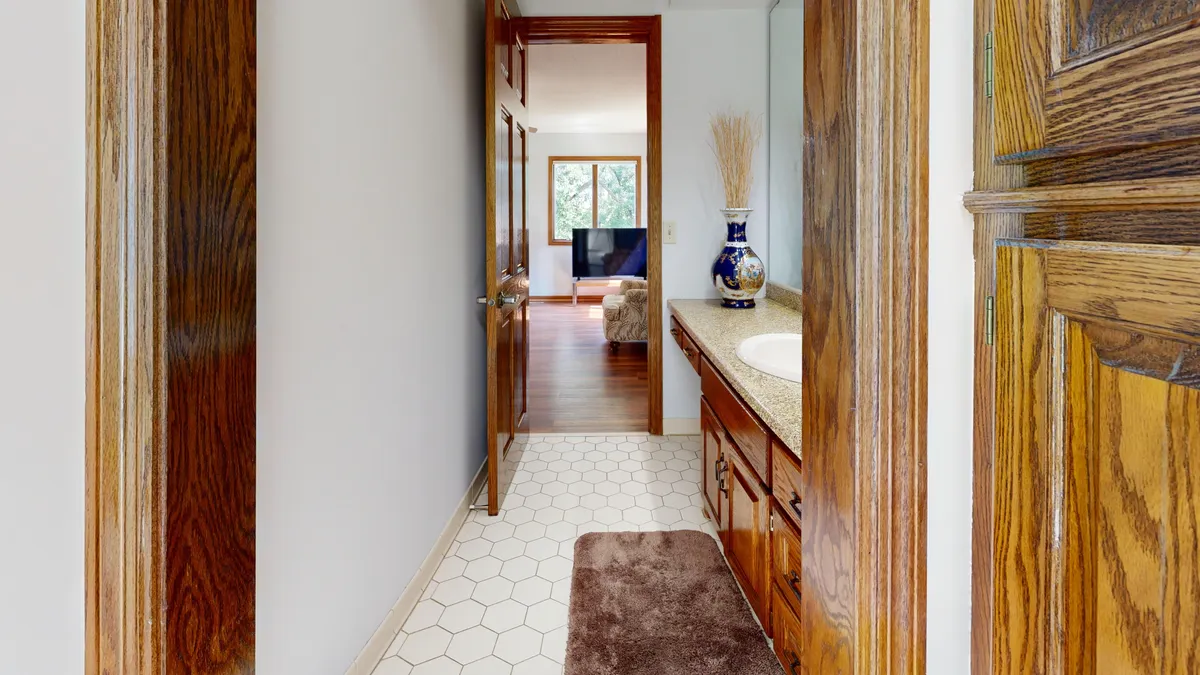
3. Place a Narrow Console Behind the Sofa
A shallow console behind a floating sofa strengthens the boundary and gives keys or outgoing mail a landing surface. Keep the top intentionally limited; a deep table quickly becomes a second desk or a pile zone.
Choose a depth that does not create a pinch point between the table and door. If no freestanding console fits, a very small wall ledge may perform the same landing-zone job with less floor area, subject to your lease and mounting method.
4. Use an Open Bookcase or Freestanding Screen
An open bookcase or airy screen can suggest a wall while still sharing light between the entry and living area. Open shelving generally feels less block-like than a solid cabinet, but it must be stable and should not become a place for heavy clutter at shoulder height.
Tall or top-heavy furniture may require anchoring. The U.S. Consumer Product Safety Commission advises consumers to follow manufacturer instructions and secure top-heavy furniture; see its Anchor It safety guidance. If a rental restriction prevents the required installation, choose a lower or inherently stable divider instead.
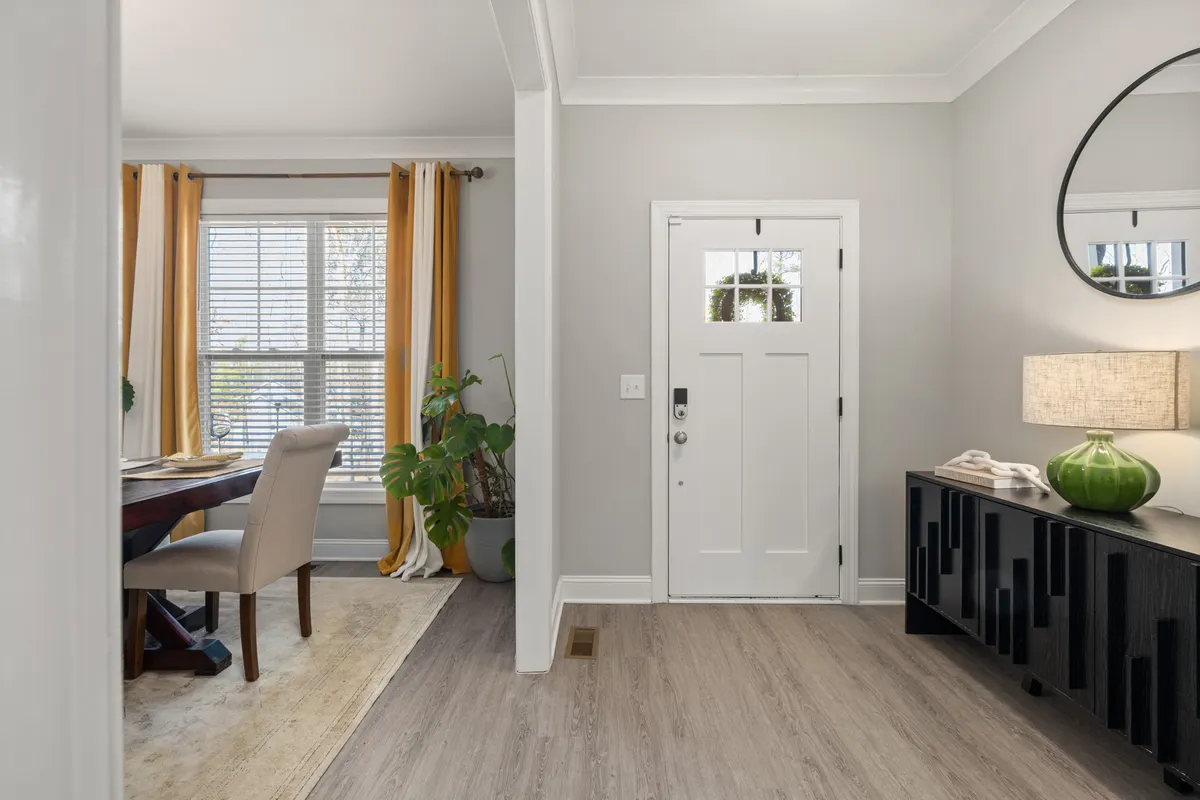
5. Create One Entry Wall With Hooks and a Small Shelf
When the apartment has only one usable wall near the door, make that wall do the defining. A short row of hooks plus one shallow shelf or narrow table creates a clear “arrival” point without needing a full hall tree.
Keep shoe storage separate unless the wall has enough depth. For footwear-specific layouts, see our small apartment shoe storage ideas. For coats, bags and mail without a closet, the no-closet entryway guide goes deeper.
6. Define the Entry With Paint or Removable Wallpaper
A block of color or a removable wall treatment can establish a visual zone when there is no room for furniture. Keep the boundary tied to something architectural—such as the width of a short wall, the edge of a door casing or the footprint of the rug—so it looks intentional.
Renters should check the lease and the wall surface before using peel-and-stick material. “Removable” does not mean every product will release cleanly from every paint finish. Test in an inconspicuous spot and follow the manufacturer’s removal instructions.
7. Add Focused Lighting Near the Door
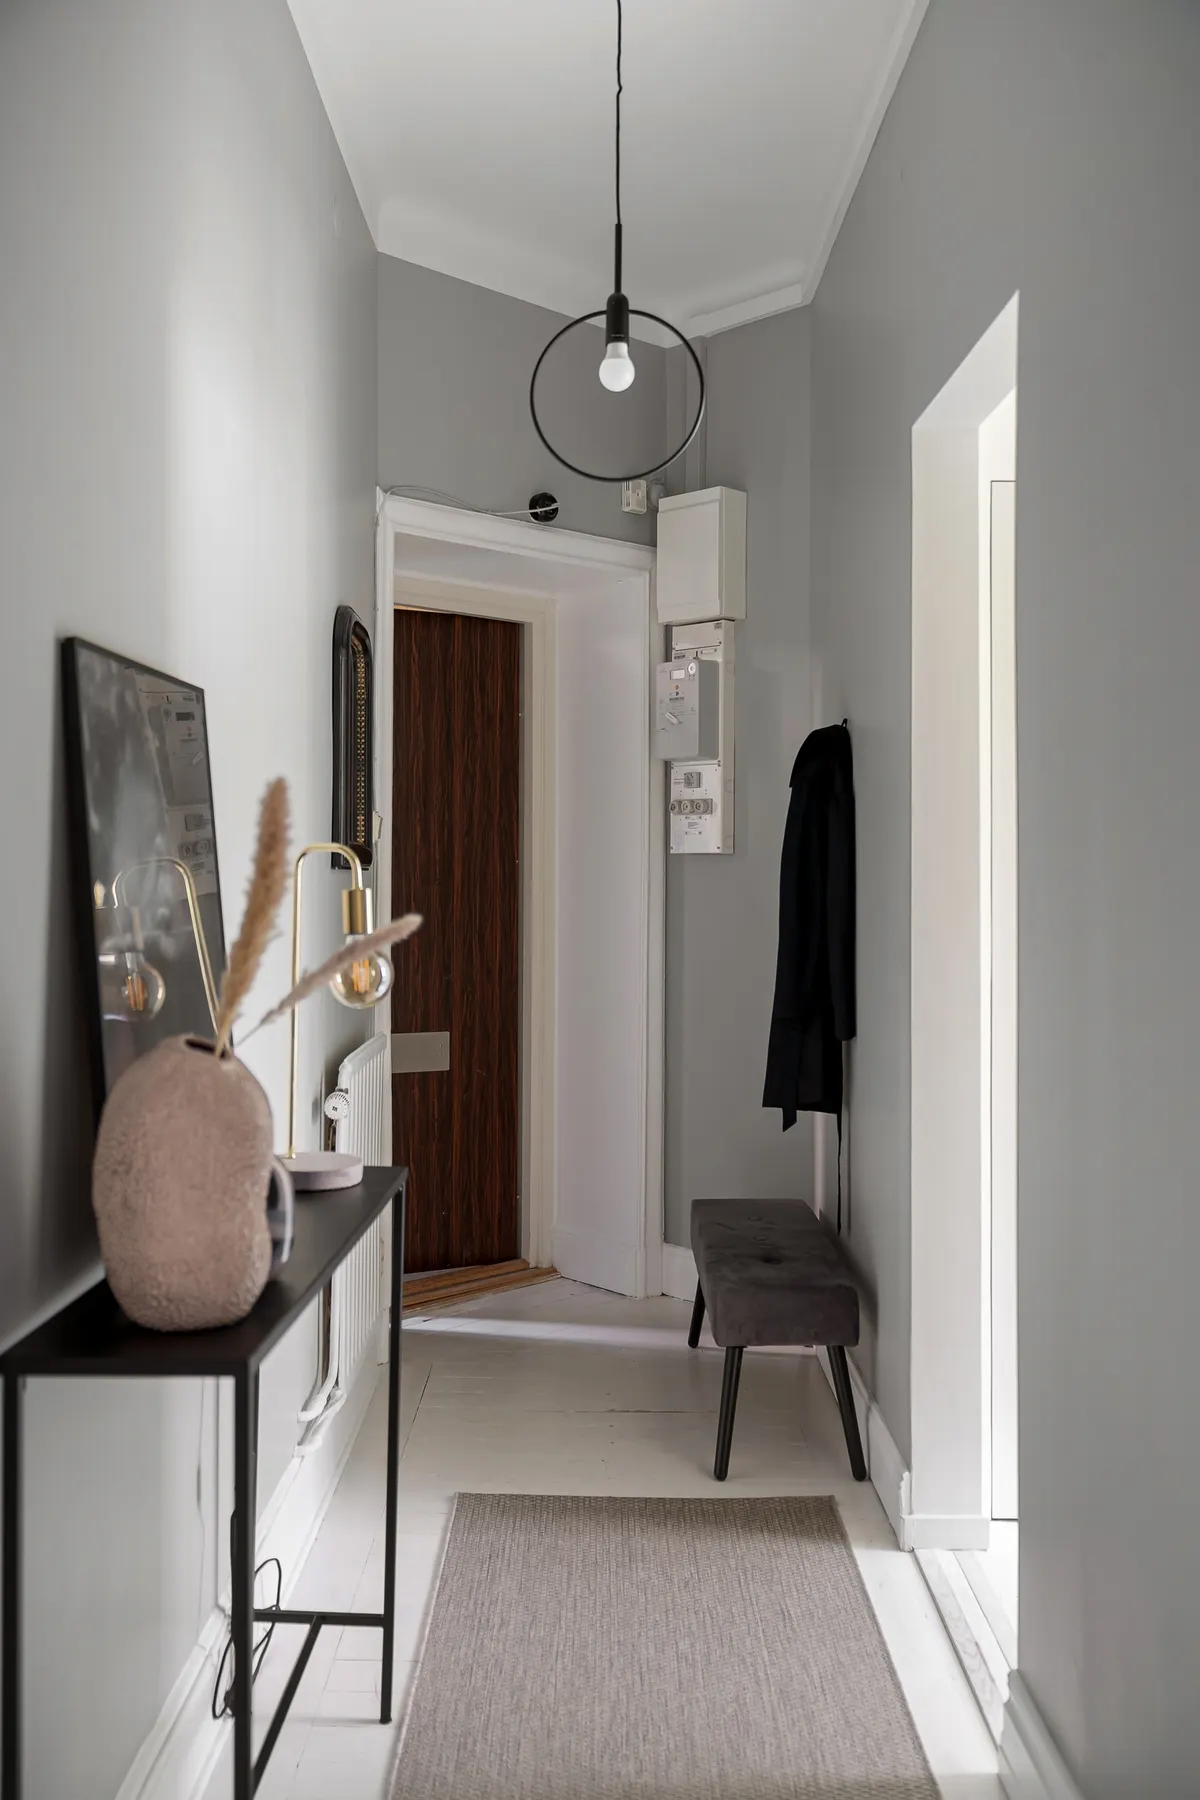
Light can make a small zone feel deliberate. If wiring changes are not an option, a plug-in wall sconce, compact table lamp or rechargeable fixture can give the entry its own layer of light without a renovation.
Do not place cords across the walking path or behind a door where they can be pinched. The light should help you find keys and shoes, not add another obstacle to the entrance.
8. Use a Mirror as the Entryway Focal Point
A mirror gives the entrance a clear visual center and is useful for a final check before leaving. Place it above the landing shelf, console or shoe cabinet so several functions share one section of wall.
In a narrow zone, a wall-mounted mirror preserves floor space better than a leaning full-length mirror. Use mounting hardware suited to the wall and the mirror’s instructions; if you cannot mount it safely, choose a smaller mirror designed for the surface or keep the focal point to artwork instead.
9. Create a Landing Zone for Keys and Mail
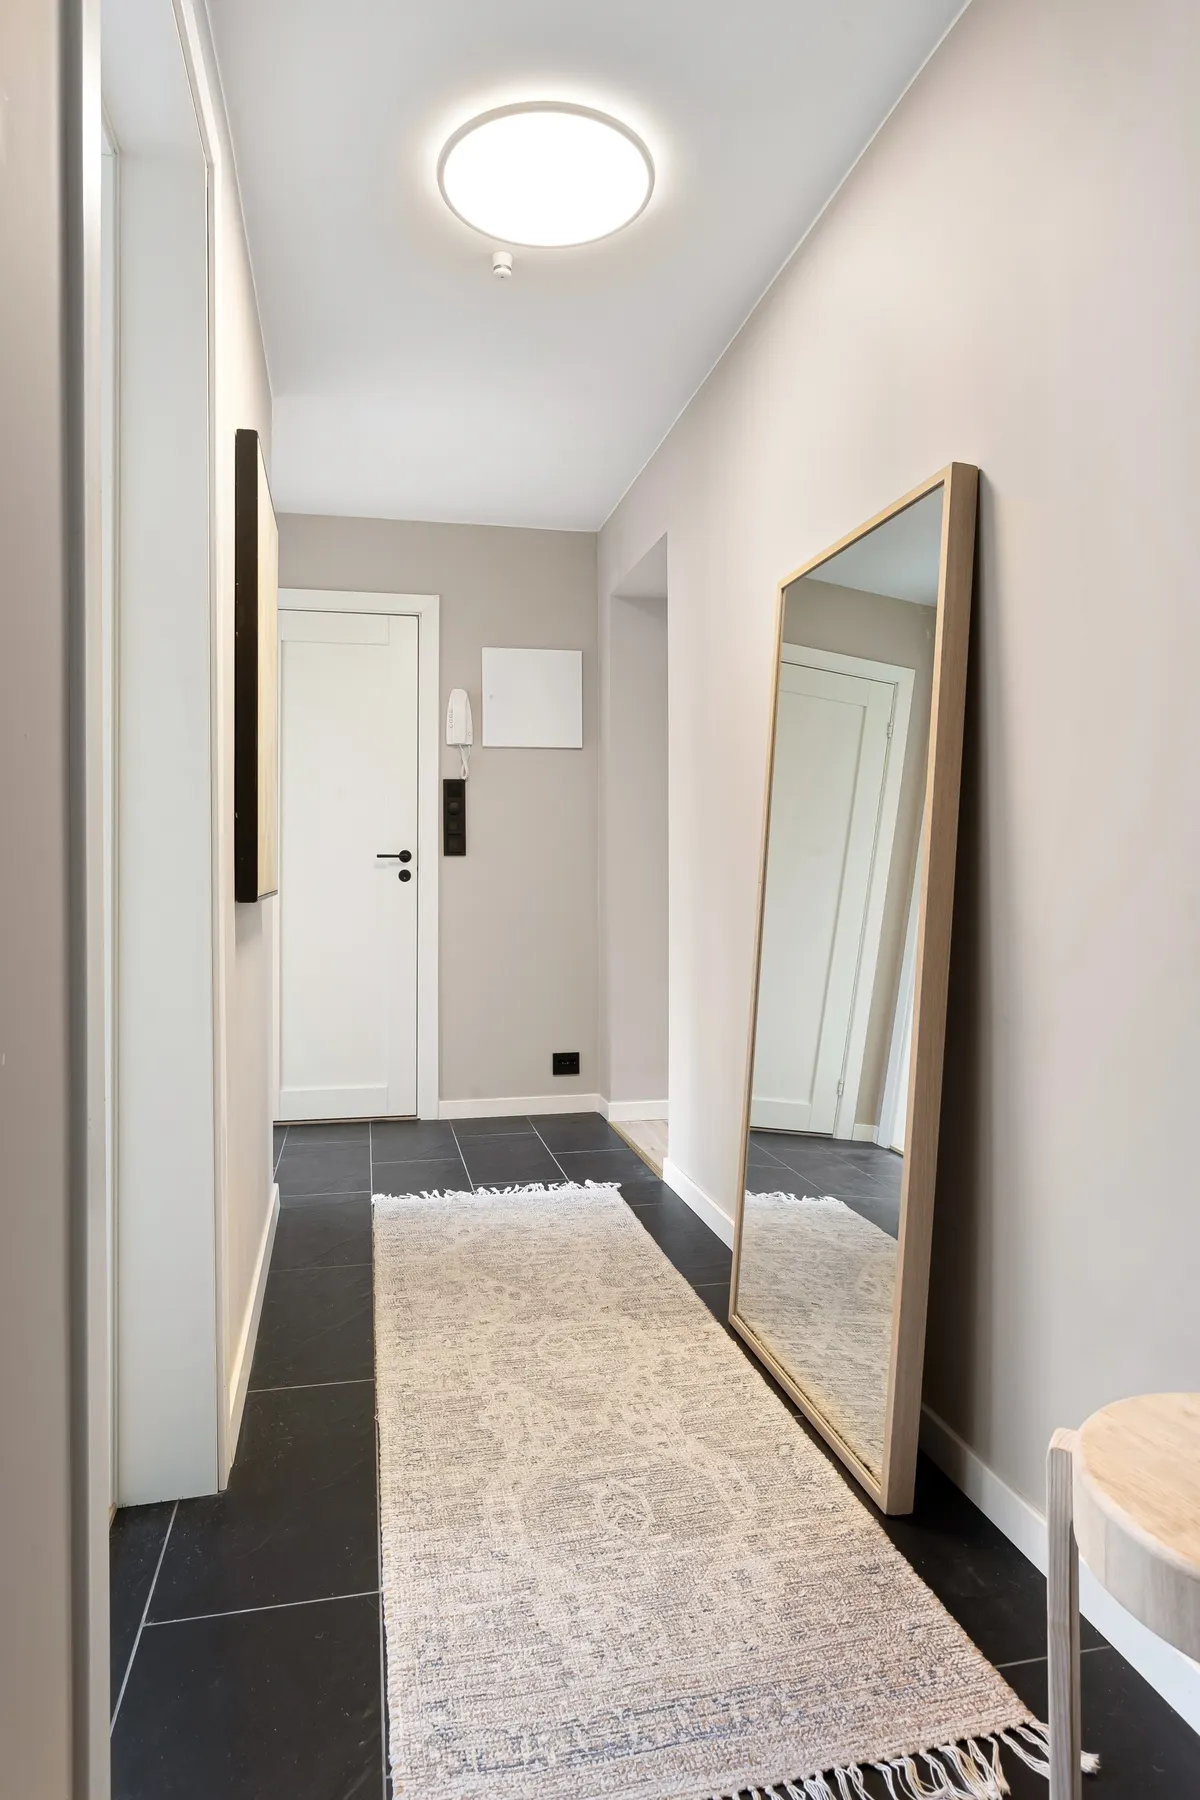
Even a visually defined entry will fail if daily objects have nowhere to stop. Use one small tray for keys and wallet, plus one controlled location for incoming paper. A shallow shelf, console corner or small wall organizer is enough.
Do not add five containers for five theoretical categories. The entrance should absorb the few things that arrive every day and move everything else into the home. If paper clutter is a recurring issue, tie this zone into your small-apartment cleaning schedule with a weekly paper reset.
10. Add a Small Bench or Stool Only If You Will Use It
A place to sit can make a created entryway feel more complete, but seating should not be added simply because foyer photos have it. A small stool that tucks under a console can provide occasional seating without permanently occupying the path.
If a bench would block the route, skip it. The living room already contains seating; the entry does not need to imitate a mudroom.
11. Keep the Walking Path Visually and Physically Clear
Once the zone is defined, edit it. Hooks should not let coats spread across the route. Baskets should not project beyond the furniture above them. A rug should not force a detour. The entrance is successful when people naturally pass through it without thinking about the storage.
For an open living room, this same “protect circulation first” approach is useful in our small living room storage ideas.
How to Create an Entryway When You Don’t Have One: 3 Mini Layouts
Layout 1: Front Door Opens Directly Into the Living Room
WALL
┌───────────────┐
│ shallow shelf │
│ mirror/hooks  │
└──────┬────────┘
       │ entry rug
DOOR ↷ │────────── walking route ──────────
       │        BACK OF SOFA
       │      ┌──────────────┐
       └──────│   LIVING     │
              │    ROOM      │
              └──────────────┘
Use the rug and the back of the sofa as two boundaries. Keep the landing shelf on the wall so the door-to-room route stays direct.
Layout 2: Studio Apartment With One Open Room
DOOR ↷  rug + landing tray
   │
   │ clear path
   ▼
┌──────────────┐   ┌─────────────────────┐
│ OPEN SHELF   │   │ sleeping/living zone│
│ or SCREEN    │   │                     │
└──────────────┘   └─────────────────────┘
Use an open divider perpendicular to the wall only if it remains stable and does not block light or circulation. In a rental where anchoring is not possible, a low console or rug boundary may be safer than tall furniture.
Layout 3: Front Door With Only One Short Usable Wall
SHORT WALL
┌─────────────┐
│   MIRROR    │
│ shelf/tray  │
│  2–4 hooks │
└─────────────┘
       DOOR ↷──────── open path
Concentrate the visual identity on one wall. Keep shoe storage low and separate if adding it under the hooks would make the wall too deep or crowded.
Decision Guide: What Fits Your Available Wall and Depth?
| Your space | Best first move | Add next | Skip first |
|---|---|---|---|
| No useful wall, but open floor edge | Rug boundary | Reposition sofa or use a low freestanding divider | Wall-mounted storage |
| Short wall, very little depth | Mirror + tiny landing shelf | Hooks if the wall/load allows | Deep console or bench |
| Usable wall plus moderate depth | Shallow console | Rug and focused light | Full hall tree unless clearance is generous |
| Open studio with room for a boundary | Rug + low/open divider | Landing tray and light | Tall solid divider that blocks light |
| Door opens beside sofa | Use sofa edge as boundary | Narrow console behind it if clearance remains | Extra divider furniture |
What to Avoid When You Are Creating a “Fake” Entryway
- Building a foyer that fights the natural path. The route through the apartment comes first.
- Using a large bench because entryways “should” have one. Seating is optional.
- Adding a tall divider without considering stability. Follow manufacturer anchoring instructions.
- Making the zone all decor and no landing function. Keys, mail and a daily bag still need a home.
- Mixing too many visual boundaries. Rug + paint + screen + console can make a tiny area feel overdesigned.
- Letting the entry become living-room overflow. Keep the boundary clear enough to remain legible.
Final Takeaway
An apartment does not need architectural walls to have a convincing entryway. Protect the walking route first, choose one strong boundary, then layer only the functions you use every day. A rug plus a sofa edge may be enough; a short wall may need only a mirror, shelf and hooks. If the entrance also has to handle cold-weather gear, use the more storage-focused fall coat and boot storage guide.
Frequently Asked Questions
How do you make an entryway when the front door opens into the living room?
Use the back or side of the sofa, a rug, or a narrow console to establish a boundary while keeping the path from the door into the room open. Then add one landing surface for daily items.
How can renters create a foyer without building walls?
Use movable elements such as a rug, freestanding console, low open shelf or screen. Paint or removable wallpaper can also define a small section if the lease and wall surface allow it.
Should an entryway rug be inside the door swing?
It should not interfere with the door’s movement or create a curling edge in the walking route. Test the full swing with the rug thickness in place before committing to the size.
Can a sofa divide an entryway from a living room?
Yes. A sofa can form a visual edge when its position still allows a comfortable direct route into the room. A narrow console behind it can strengthen the boundary if there is enough clearance.
What if I only have one short wall beside the front door?
Concentrate the entry function there: a mirror or artwork, one tiny shelf or tray, and a few appropriately mounted hooks. Avoid trying to fit a bench, console and shoe cabinet into the same short wall.