17 Small Living Room Dining Room Combo Ideas That Work
Explore 17 small living room dining room combo ideas, including flexible tables, layout plans, space-saving storage and renter-friendly zoning tips.
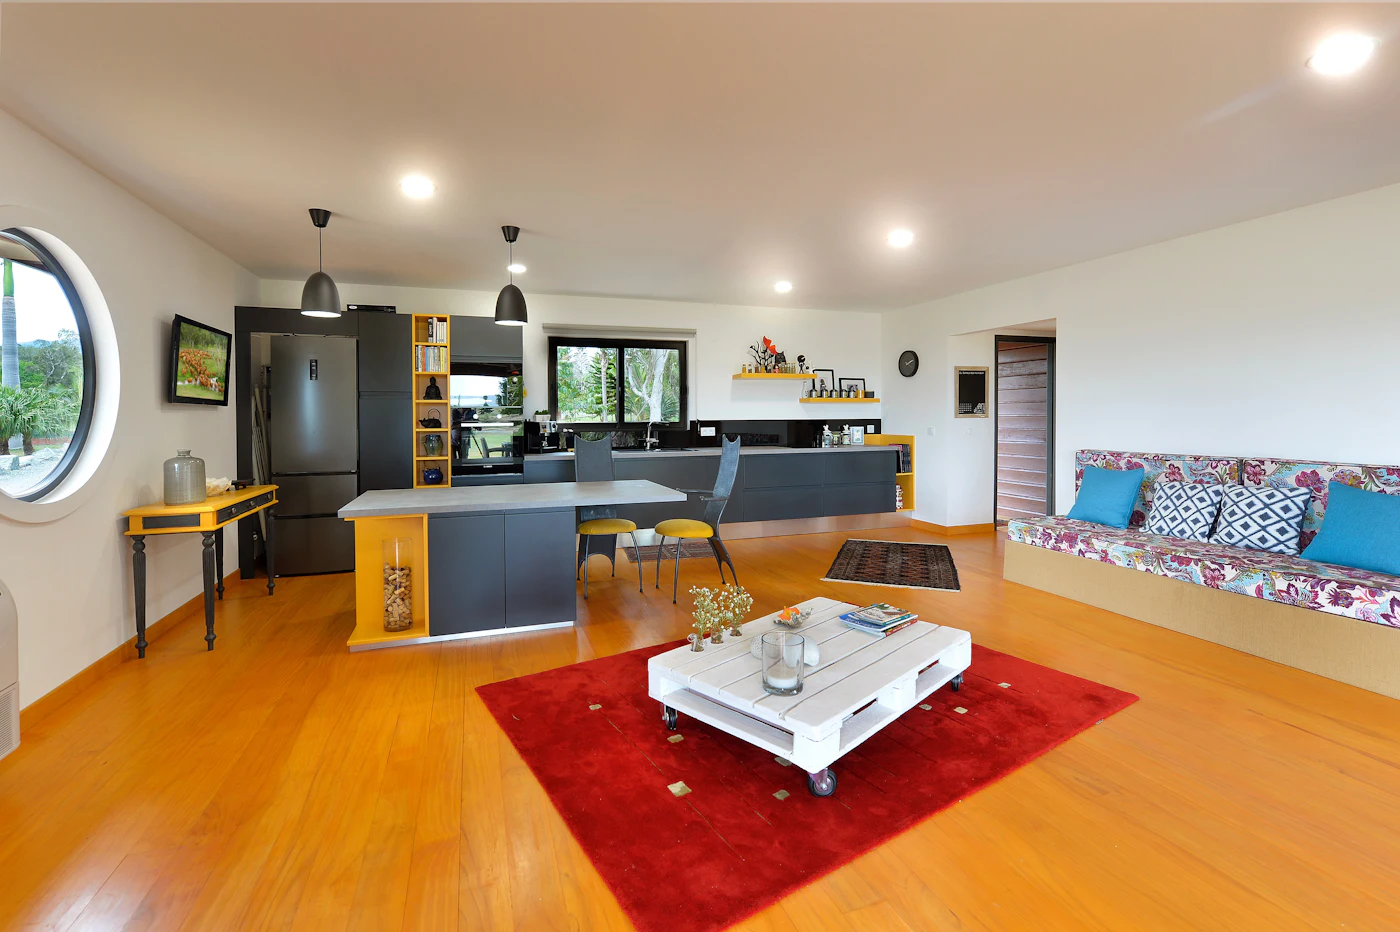
Small living room dining room combo ideas can make a compact apartment feel more comfortable without adding a wall or buying a matching furniture set. The challenge is that the same floor must support relaxing, eating, walking through, and sometimes working from home. A table that is lovely in a photograph may block access to the sofa once the chairs are pulled out.
The most effective designs begin with daily routines: where food arrives from the kitchen, how many people actually eat together, and which route needs to stay clear. Below are 17 realistic layouts and decorating strategies, plus a simple measuring method, a comparison chart, renter-friendly tips, storage solutions and answers to common questions. These ideas are intended for real small homes—not showrooms.
17 small living room dining room combo ideas that work
1. Put the dining table near the kitchen
The simplest starting point is to place eating space close to where food is prepared. In a combined room, this reduces the distance you carry hot dishes and keeps the sofa area away from meal preparation. Check that open cabinet doors and appliances do not clash with chair legs. Arrange the sofa beyond the dining zone, facing the best available wall rather than automatically aiming it toward the kitchen. If your room is narrow, test a table against a wall and pull it out only when extra seats are needed.
2. Choose a round table for an awkward corner
A compact round table removes sharp corners from a tight circulation route and can create a welcoming dining spot beside a window. Its curved edge can be easier to navigate than a rectangular table, although the overall footprint and chair clearance still matter. Try taping a circle on the floor before purchasing. In a room with a toddler, examine the table’s stability and materials carefully. A pedestal model can create extra knee room, but confirm that the base is steady and appropriately sized.
3. Float the sofa to define two zones
Instead of placing every item against a perimeter wall, use the back of the sofa as a subtle separation between dining and lounging. This is particularly effective in a long open-plan space: dining on the kitchen side, sofa facing the TV or window on the other. Leave a clear walkable route behind the sofa, rather than creating an invisible barrier across the room. If space is too narrow to float the sofa comfortably, keep it against a wall and use lighting or a rug for zoning instead.
4. Try a slim rectangular dining table
A narrow rectangular table can fit along a wall or between two functional zones. For two people, keep its long edge against the wall on ordinary days and move it out for guests when safe. Choose chairs that tuck fully underneath and verify enough space to sit without striking neighboring furniture. Avoid a tabletop so shallow that two dinner plates will not fit comfortably. A small, practical table that is pleasant to use beats an ultra-compact model that stays buried under belongings.
5. Replace extra chairs with a bench
A dining bench can tuck under the table and visually simplify a shared room. It can also seat children or guests flexibly, but not every bench is easy to enter or exit. Test the clearance to slide into a place without moving the table. A backless bench is not necessarily ideal for anyone who needs additional support. For families, look for stable designs and wipe-clean upholstery. Make sure its legs do not stick into the main walkway when nobody is sitting there.
6. Make a window-side breakfast nook
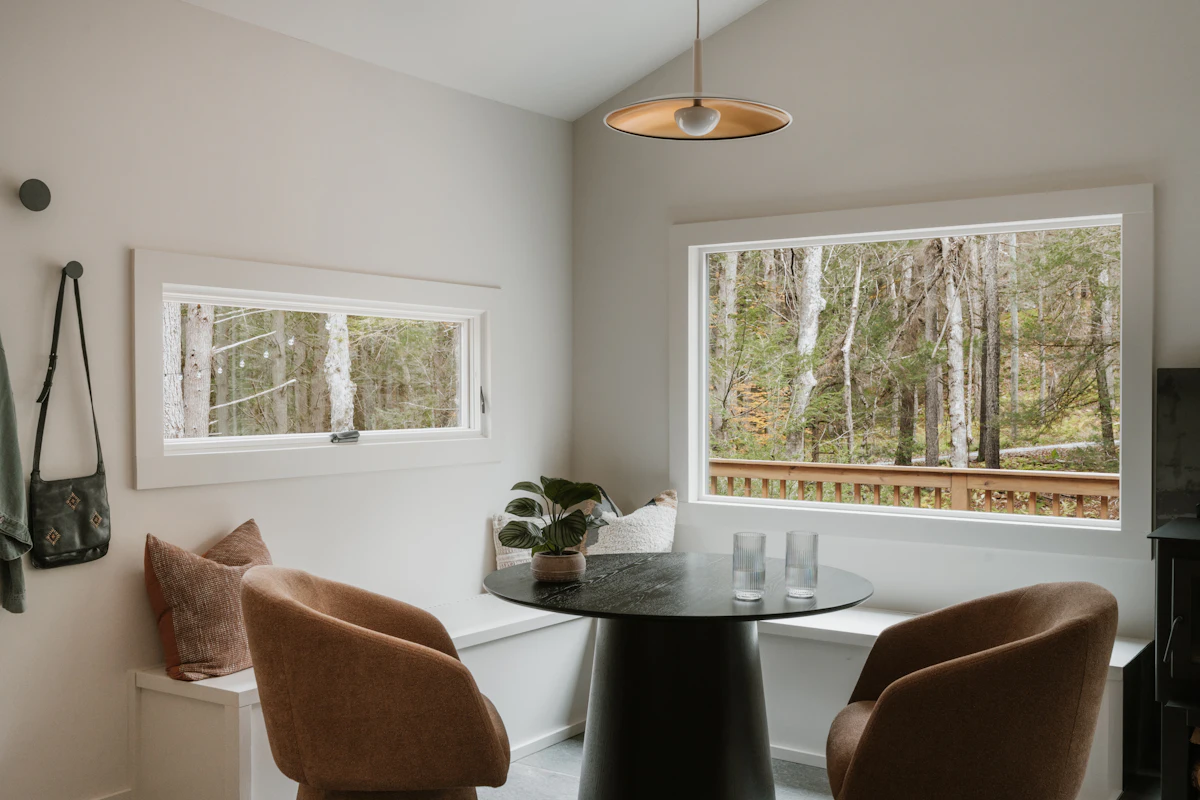
An unused window wall can become the most inviting area of a small apartment. Pair a modest table with two chairs or a safely installed banquette-style bench, preserving access to windows and heating. Natural light helps the dining zone feel distinct without an extra partition. If you rent, choose freestanding seating instead of permanent joinery. Protect soft furnishings from food spills with removable washable covers, and do not position furniture where it obstructs emergency egress or a balcony door.
7. Use one rug to anchor the sofa
A rug beneath the front sofa legs can define the lounge without splitting a small space into visually fussy rectangles. In the dining area, bare flooring may be simpler to clean and allow chairs to slide. If you want a dining rug, measure it with chairs pulled back, not only tucked in; a too-small rug catches chair legs. Choose slip-resistant products appropriate for the floor type. Different floor treatments can separate the two functions even when all the walls share one paint color.
8. Install a pendant above the table when appropriate
Lighting can distinguish the dining table more subtly than a physical divider. A properly installed overhead fixture makes the table feel like a destination, while a shaded floor or table lamp creates softness around the sofa. For renters, a plug-in light positioned safely may be more practical than rewiring. Keep cords out of walking paths and use electrical products as directed. In a low-ceiling apartment, avoid fixtures that create head-strike hazards. Match lighting to the activities rather than trying to make every corner equally bright.
9. Use a fold-down table in a very small apartment
A wall-mounted folding dining surface can work for a household that usually eats as one or two people. However, wall construction, hardware rating and load limits are critical; consult qualified installation help when necessary. In a rental where drilling is restricted, consider a freestanding drop-leaf table instead. Do not rely on a fold-down surface to support more weight than its maker permits. When folded, the table should leave a genuine path open, not create a projecting obstacle at hip height.
10. Pick furniture with visible legs
A sofa, sideboard and chairs raised on visible legs can make the floor look more continuous and the living-dining combination less crowded. This is a visual effect rather than extra square footage, so measure the actual furniture dimensions too. Choose pieces that are stable, suitable for the household and easy to clean beneath. Avoid delicate, tip-prone items in family homes. If an existing cabinet sits directly on the floor, there is no need to replace it just for this style trick.
11. Add a compact sideboard between the zones
A shallow storage cabinet can hold placemats, serving items and the living room’s everyday clutter. In a compact room, one multipurpose piece is often more useful than separate dining and TV storage towers. Place it against a suitable wall rather than directly across a passage, and anchor it when required. Divide drawers by purpose and keep heavy objects toward the bottom. Read more in our small living room storage guide for options that preserve floor space.
12. Use the same color family across both areas
When dining chairs, sofa textiles and larger furniture share complementary colors, a combined room often feels more cohesive. They need not match exactly. Try two or three related tones with a contrasting accent for cushions, artwork or a table centerpiece. This can create calm without relying exclusively on beige. Paint may help, but in a rental consider removable textiles and objects instead. Focus first on the scale of furniture and overall arrangement; even perfectly coordinated colors cannot fix an obstructed path.
13. Make the table work as a desk when needed
If there is no dedicated home office, a dining table may double as a laptop workspace. Keep a small portable caddy for chargers, pens and notebooks, and clear it before meals. Choose a chair that is comfortable enough for the time you genuinely spend there. Cables should not cross doorways or create a tripping hazard. When work regularly takes many hours, review screen height and ergonomics; the dining table may be a compromise, not an ideal permanent workstation. Our small home office ideas guide can help.
14. Choose a drop-leaf or extendable dining table
A flexible table can serve daily meals without permanently occupying space needed for occasional guests. Measure it both closed and fully extended, including chair positions and doors opening nearby. Store leaves and accessories where they will not become clutter. Extending tables vary in mechanisms and stability, so test one if possible before buying. The smartest size is not always the smallest: if a folding model is awkward to operate, you may leave it extended and lose the benefit.
15. Skip the divider and let furniture placement do the work
Tall screens and shelving units can make an already compact room feel split into two even smaller ones. You may only need a sofa orientation, a light above the dining table and a modest rug to clarify each zone. Preserve sightlines from the window across the living space. Where privacy or storage is important, a low open-backed unit may be more appropriate than a ceiling-height partition, but secure furniture appropriately. Test the room for a week before buying any divider at all.
16. Keep dining storage next to the table
A basket or cabinet for napkins, place mats and tableware prevents the dining area from turning into a second kitchen counter. Choose storage that is easy to access while setting and clearing the table, without forcing people to reach over a sofa. In an apartment with little cabinetry, a shallow rolling cart may help adults serve food, provided it is stable, braked when required and not left in the walkway. Keep hot objects and cleaning products safely out of children’s reach.
17. Plan the route before choosing the table
A table that looks perfect in a photo can fail the everyday test if chairs block the path to the kitchen or front door. Sketch how household members move through the room with chairs pulled out. Consider visitors, children, mobility requirements and carrying food. Clearance needs vary: avoid treating any one internet measurement as a universal rule. Mark actual chair outlines with paper or tape and try walking around them before committing. A smaller table or a different orientation may make the entire room more functional.
How to lay out a small combined living and dining room
First, measure all walls, door swings, windows, radiator depths and existing furniture. Draw the most-used route between the kitchen, dining area, sofa and exit. Then position the largest piece you already own, usually the sofa, where it will not obstruct circulation. Try the dining table near the kitchen, and test chairs pulled out as though dinner is underway. Finally add storage and lighting only where they solve a real need. Painter’s tape makes it easy to experiment without lifting furniture repeatedly.
A practical furniture checklist before you buy
Measure the table with chairs occupied, not simply with chairs tucked under. Check whether a bench can be accessed comfortably. Confirm the sofa depth and whether the coffee table prevents you from walking through. Test the closed and extended sizes of folding tables. For any freestanding shelving or cabinet, follow the manufacturer’s stability and anchoring guidance; furniture tip-overs can cause injuries. Prioritize a comfortable usable route and safe furniture over an aesthetically pleasing but crowded floor plan.
How to zone the space without making it look smaller
You can distinguish the two areas with the sofa orientation, lighting and a rug rather than erecting a room divider. Keep the main wall colors related so the eye can travel across the space. A small table pendant and a warm lamp by the sofa give each zone a different purpose. Avoid adding so many decorative cues that the open room feels fragmented. If there are two windows, preserve daylight and views from both areas. A low cabinet can create a gentle division while adding storage.
Storage tricks for a shared living-dining room
When the room serves several functions, clutter tends to migrate between them. Give dining items one cabinet shelf and media items a different drawer. Use a single basket for throws, and keep paperwork in a portable caddy that leaves the table when dinner begins. Resist buying storage for every category before you declutter. A small space benefits most when belongings have convenient homes near where they are used. For families, our living room toy storage guide covers systems children can help maintain.
Common mistakes to avoid
Buying oversized furniture based on showroom dimensions; forgetting the space needed to pull out chairs; using a deep sideboard to divide a narrow room; placing floor lamps where their cords cross walkways; and choosing fragile dining furniture for a busy family home can all make a combined room harder to use. Another mistake is assuming that matching everything makes a space coordinated. Related colors and complementary materials usually give enough continuity without identical pieces. Evaluate every purchase against your measured plan.
For renters: useful changes without permanent work
Freestanding tables, benches, rugs and lamps can transform a rental without construction. Choose furniture that can be moved and reused in another home. Always confirm lease requirements before drilling, rewiring or installing wall-mounted furniture; do not skip essential safety anchoring just to avoid holes. If you cannot safely install a product, select a different one. Our renter-friendly organization ideas offer further adaptable storage options.
Quick layout comparison
| Room shape | Layout to try | Key check |
|---|---|---|
| Long rectangle | Dining near kitchen, sofa beyond | Uninterrupted walkway |
| Square | Round table at edge, defined sofa zone | Chair clearance |
| Studio | Floating sofa, compact table | Open access between zones |
| Room with window nook | Small window-side dining area | Window and heating access |
| Very tiny rental | Drop-leaf table and portable storage | Stable furniture and lease rules |
Frequently asked questions
How do you separate a living room and dining room in a small apartment?
Use the back of the sofa, a rug under the seating area, or a dining pendant to create visual zones. You usually do not need a tall partition. Preserve circulation and daylight between the two spaces.
Is a round or rectangular dining table better for small spaces?
A round table can suit tight corners and improve flow around its edges. A narrow rectangular or drop-leaf table can fit better against a long wall. Compare the occupied footprint with chairs pulled out before deciding.
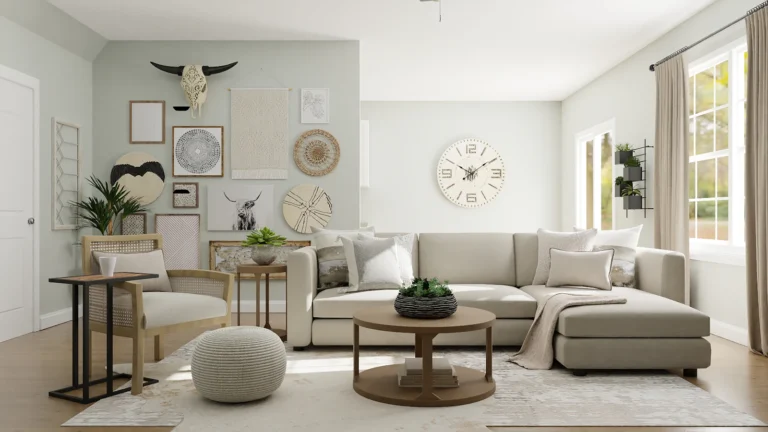
Can a small living dining room have a sectional sofa?
Yes, when its chaise stays away from the main path. Mark the sectional dimensions with tape and check access from the kitchen to the table and door. A smaller sofa may be more flexible.
How do I make the combo room look cohesive?
Repeat a few related colors and materials across the sofa and dining chairs, then distinguish the areas through function and lighting. Keep surfaces mostly clear and avoid filling every wall with decor.
Where should I put a dining table in an open living room?
Near the kitchen is often practical because it shortens trips with food and dishes. A window nook or an unobstructed wall can also work. Choose the location that preserves safe walking routes.
How can I create dining space without a dining room?
Try a compact round table, a drop-leaf design or a breakfast nook. A table that doubles as a desk may also be useful, but store work supplies away before meals and check ergonomic comfort.
Make one room work beautifully for two purposes
The best small living room dining room combo ideas respect the way you live. Start with a safe route, a comfortable sofa and a dining surface you will actually use. Add a rug or pendant only when it clarifies the zones, and keep storage close to the activities it serves. Before purchasing new furniture, try one layout for a week and note the obstacles. For more guidance, explore our small living room layouts with a TV and sofa.